
1400 Page Mill is a modern, boutique Class A workplace designed around people — prioritizing comfort, natural light and the everyday work experience. As one of the newest buildings in Stanford Research Park, its Net-Zero Electric and LEED Platinum design brings sustainability and high performance together.
Thoughtful architecture, advanced building systems and a connection to the surrounding landscape create a quiet, elevated workplace in one of Silicon Valley’s most iconic innovation districts.
Building-At-A-Glance
Essential building features and specifications at a glance.


Overview
90,582 square feet
Two-story Class A+ office building
Net-Zero Electric
LEED Platinum
Prominent Page Mill Road entry
Completed in 2016
On-site building engineer & staff
Design Features
High slab heights
Full-height glass & abundant natural light
Indoor/outdoor workspaces
Second-floor balcony
Flexible floor plates
Amenities
290 parking spaces
Underground & surface parking
Solar-shaded surface parking
25 EV charging stations
E-bike charging
Secure bike storage
Private showers & lockers
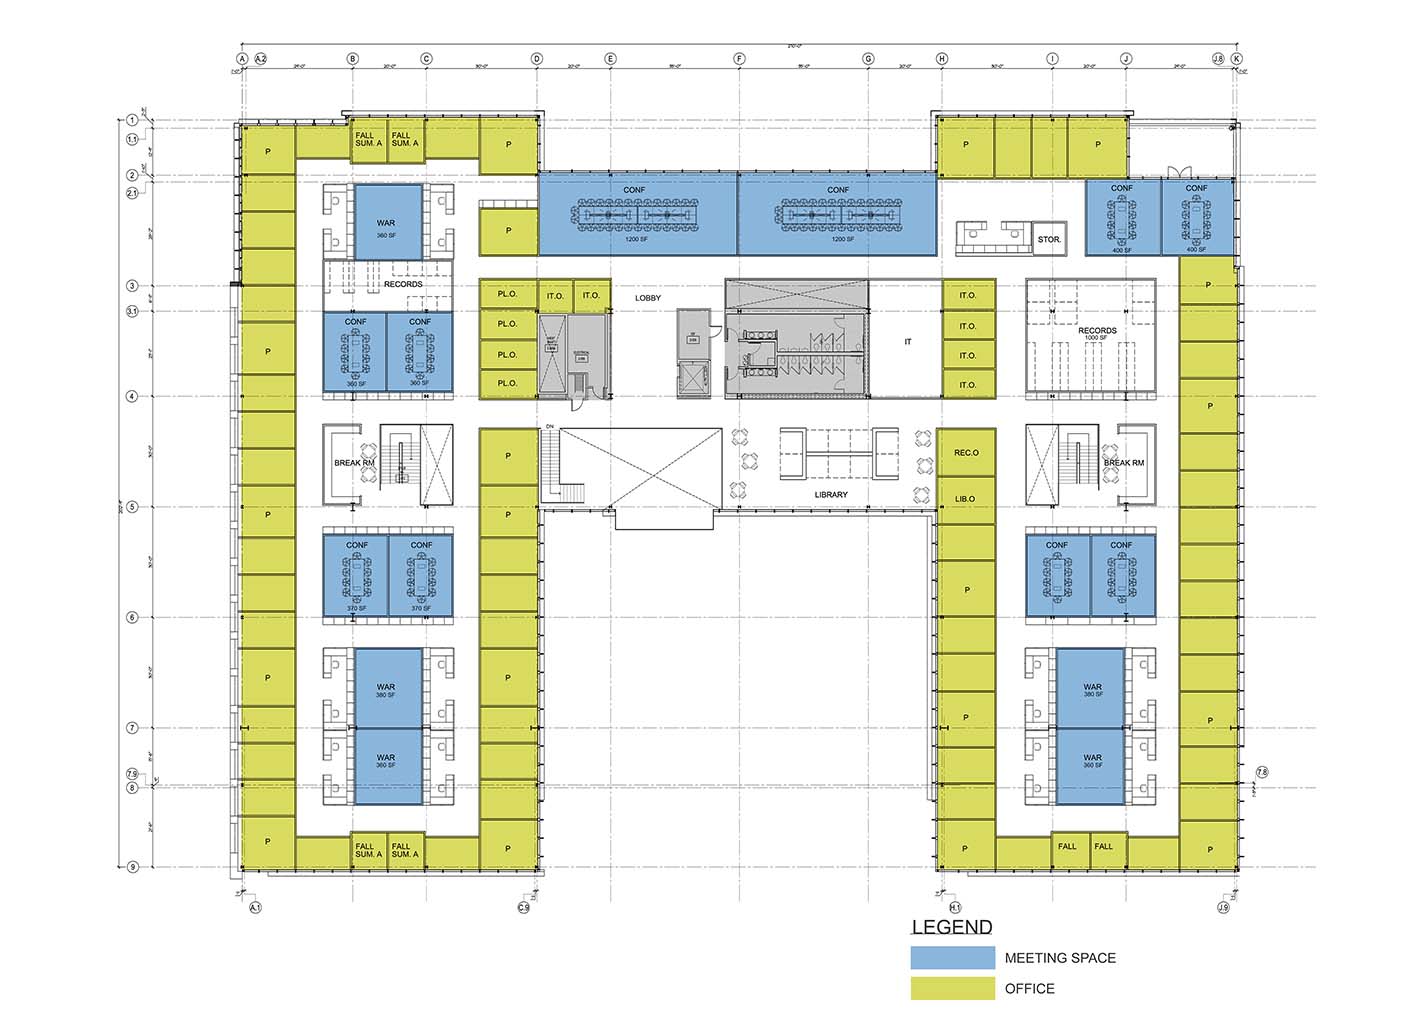
Site Plan & Layout
A closer look at the property, building footprint and floor plans.


Design & Construction
The architects, engineers and specialists who brought 1400 Page Mill to life.


Devcon Construction
General Contractor
Tom Sullivan, Westwood Interests
Development Manager
Dave Albert, The Albert Group
Construction Manager
Laura Billings
Production Manager

AGA Architectural Glass & Aluminum
Building Façade

Nishkian Menninger
Structural Engineer

Sage Green Development
LEED Consultant

Cupertino Electric, Inc.
Electrical Enginnering

Point Energy Innovations
MEP Engineer

Therma Corpoaration
Mechanical Contracting

Kier & Wright
Civil Engineer

Studio Five Design
Landscape Designer

Diane Tate
Building Artwork
